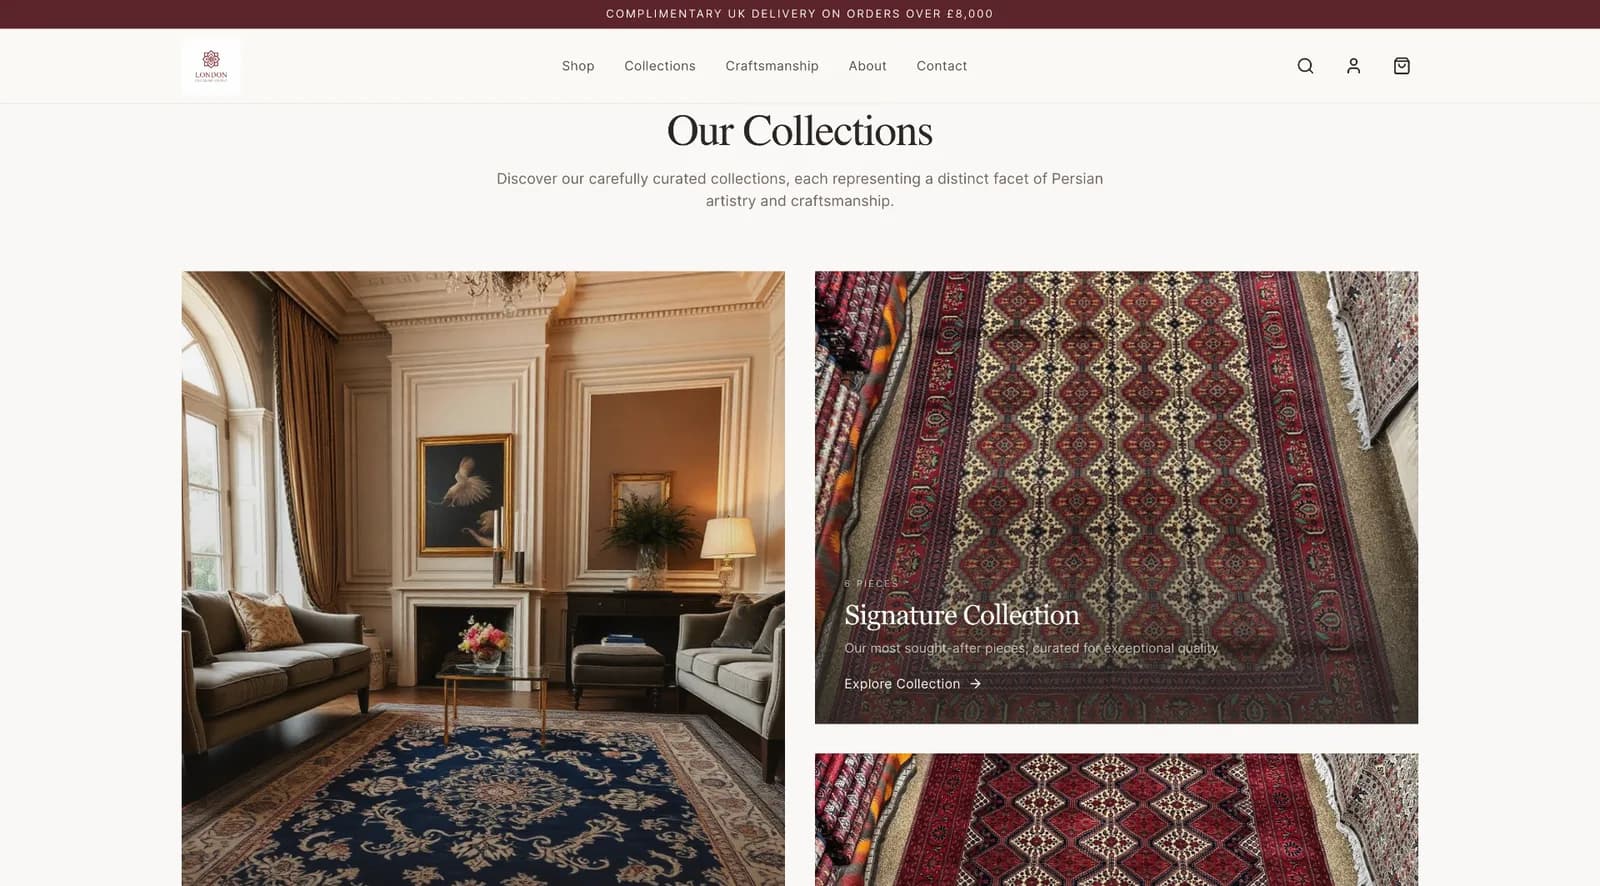
Flooring and rugs, London
London Flooring Group londonflooringgroup.com
A luxury showcase for a London flooring and rug house trading since 1985: Persian and Turkish rugs, engineered wood and bespoke fitting.
TitanStudio, a London web design studio working UK-wide, builds websites for house extension specialists. You get each extension type shown with plans and finished rooms, a clear account of design, permissions and build, and an enquiry form that tells you the property and the brief. The site is live in 21 days from the day we have your content.
Book a call
Pick a time that suits you. We will confirm by text or email.
Next working days, UK time
30 minute slots
Prefer to talk now? +44 7337 522762

A kitchen-diner photo is lovely, but a homeowner choosing between a side-return and a rear extension needs to see the plan, the old layout and the way the house changed.
Do you draw it, get permission for it and build it? Or only build from an architect's plans? If the website does not say, homeowners guess wrong and the call is wasted for both of you.
An extension is a large commitment, with weeks of disruption. A thin site with a handful of photos cannot carry that weight. The homeowner finds a firm that shows its whole process.
'Looking for an extension' tells you nothing. You need the property type, which side, rough size and whether drawings exist. Without it, every lead costs a long first call.
A single-storey rear extension, a side-return infill and a double-storey build are different jobs. They look for their own, so label each project by type and property style.
Some buyers want one firm for drawings, permissions and build. Others have an architect. State your offer clearly, so each type of buyer knows if you are the right call.
Many extensions fall under permitted development within limits, and going beyond them usually needs a householder application. Say who handles what, and tell visitors to check current rules.
Building on or near a boundary can bring the Party Wall Act into play. Explain that it is separate from planning, and say whether you help with the notices and surveyor process.
They want to know about the kitchen being out of action, the dust, the skip and the site working hours. A short, honest description of how you run a clean site calms the fear.
Fixed or estimated? Staged payments? What counts as a variation? Homeowners compare firms on clarity. A page setting this out puts you ahead of builders who stay vague.
Rear, side-return, wraparound, double-storey and kitchen-diner projects each get a page with the brief, plan, photos and what changed. A visitor sees how the house was transformed.
The old layout beside the new, with the finished room shot in daylight. Homeowners can picture their own house in the story, which is how big projects are won.
An animated walk-through from first visit to handover, showing where drawings, planning, building control and the build itself sit. It makes a long job feel manageable.
It asks for the property type, which side the extension goes, rough size, whether drawings exist and the postcode. You can sort serious projects from early daydreams.
A page for each place you work, naming local house types and showing nearby projects. Homeowners look for a firm near them, and the page says you are.
Enquiries reach your phone and inbox the moment they are sent, so you can reply while the homeowner is still thinking about the project. We handle tracking, the domain and the build, and you own the site afterwards.
A website for a house extension firm is scoped to your business, so there is no one price. Every project is quoted individually, and you receive a fixed written quote within 24 hours of enquiring. We do not sell fixed packages.
The scope depends on matters particular to extensions. How many extension types you want pages for, how many projects need plans and photos set out, whether you want a process timeline and how many areas you serve.
A specialist in rear extensions across one county needs a different build from a design-and-build firm covering several. Either way, we write the copy and build the site, set up your alerts and domain, and you own every asset. Request the quote and compare it with the leads you want.
Yes. A house extension specialist wins more when the site shows the thinking, not only the finished room. Plans, the original layout and a few words on why the design works make the work believable.
Homeowners often cannot picture the change. A before-and-after plan next to the photos does the picturing for them. It also shows the firm understands light, flow and how people use a kitchen-diner.
If you work from an architect's drawings, say so, and show how you coordinate with them on site. If you design in-house, show a sample drawing and name the person who draws. Being clear about this saves wasted calls and brings the right kind of buyer to your door.
Keep the explanation general and point to official guidance. Many extensions are permitted development within set limits, and larger or restricted ones usually need a householder application. Rules differ for flats, converted houses and protected areas.
Then state what your firm does. Do you prepare drawings, submit applications and liaise with building control? Do you recommend an architect and engineer? Homeowners want to know who carries each task.
Add a line on the Party Wall Act for work on or near a boundary, and say it is separate from planning. Tell readers to check the current rules for their home. This honest, careful tone is what a house extension web designer should write, and it builds more trust than confident guesses.
Sites we have built for UK firms that sell on trust, craft and detail.
Flooring and rugs, London
A luxury showcase for a London flooring and rug house trading since 1985: Persian and Turkish rugs, engineered wood and bespoke fitting.
Property services
A four-pillar institutional site for a property services group, built to be fast, to build trust and to turn enquiries into contracts.
A quick call about your firm, the work you want more of and the areas you cover.
You send photos, reviews and accreditations. We write the copy and shape it around your trade.
We design and build the site, you review it, and we refine it with you.
Domain, tracking and enquiry alerts are set up, then your site goes live.
Live in 21 days from the day we have your content.
See all of our construction and trades website design.
Projects sorted by extension type, with plans beside the finished rooms, a clear design-and-build offer, the stages of the job, honest notes on permissions and a brief-capturing quote form.
Yes. We make that offer clear, so homeowners with an architect's plans know to call you, and those who need design know to look elsewhere or choose a partner you work with. Clarity saves everyone time and keeps your phone for the right calls.
In general terms only. We say many extensions fall within permitted development limits, others need an application, and visitors should check the current rules for their home. We link to official guidance.
The form asks for the property type, extension side, rough size, whether drawings exist and the postcode. You can see which projects are ready and which need more thought before you spend time on them.
It is live in 21 days from the day we have your content, meaning your project photos, plans and details. We write the copy and build the site, and you own the finished site and all its assets.
Yes. We are based in London and build UK-wide. Your site can include a page for every area where you take on extension projects, with local house types and nearby finished work shown on each one.
Tell us the projects you want more of, and we will send a fixed written quote within 24 hours.
Live in 21 days from the day we have your content.
Book a call
Pick a time that suits you. We will confirm by text or email.
Next working days, UK time
30 minute slots
Prefer to talk now? +44 7337 522762
Last updated 28 October 2026