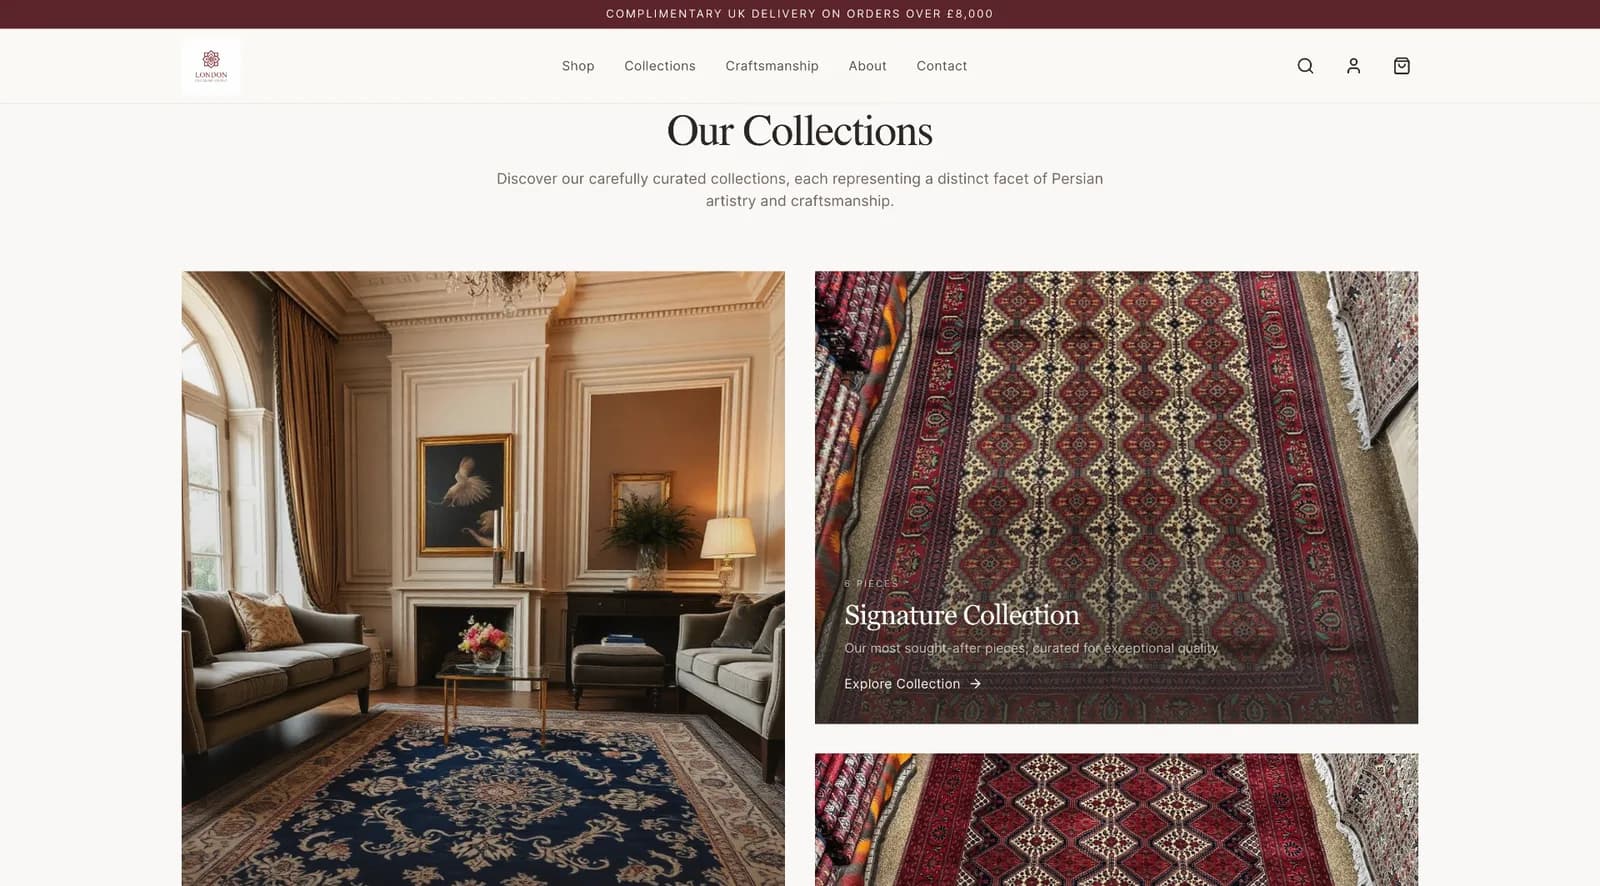
Flooring and rugs, London
London Flooring Group londonflooringgroup.com
A luxury showcase for a London flooring and rug house trading since 1985: Persian and Turkish rugs, engineered wood and bespoke fitting.
TitanStudio, a London web design studio working UK-wide, builds websites for loft conversion companies. You get each loft type shown with photos and drawings, a clear explanation of the process from survey to handover, and an enquiry form that captures what you need to price. The site is live in 21 days from the day we have your content.
Book a call
Pick a time that suits you. We will confirm by text or email.
Next working days, UK time
30 minute slots
Prefer to talk now? +44 7337 522762
A dormer, a hip-to-gable and a mansard are very different jobs, but a mixed gallery of finished bedrooms hides that. The homeowner with a hipped roof cannot see whether you have ever done theirs.
A loft conversion means weeks of noise, scaffolding and a new staircase. If you never explain the stages, nervous homeowners picture the worst and ring a firm that does explain.
Enquiries arrive from people who have not measured the headroom or checked the roof. You spend a site visit finding out the loft is too low. A smarter form filters before you travel.
Homeowners worry about planning, Building Regulations and the neighbours. A site that stays silent leaves them to find answers elsewhere, often from a firm that reassures them.
A terraced house with a hip roof needs a different solution from a semi with a gable. They scan for their house type and roof shape, so label every project with both.
Homeowners want to know the plan is thought through. A floor plan or simple before-and-after drawing beside the photos shows you design properly, not just build.
Many lofts fall under permitted development, within limits, but not all do. Say plainly whether you handle drawings and applications, and tell visitors to check the current rules for their home.
A loft changes the structure and may involve a shared wall with a neighbour. Explain who arranges the engineer and the Party Wall process, and that this is separate from planning.
Can the family stay put? How long are the stairs out of action? Where does the dust go? Honest answers beat polished promises. Give an idea of the stages and what each means day to day.
They want to know if you survey first, what the quote covers and what counts as extra. Spell out the steps, so a homeowner knows what happens after they press send.
Dormer, hip-to-gable, mansard, Velux and rear dormer each get their own page with photos, drawings and who it suits. A visitor finds their roof, not a generic gallery.
Show the empty roof void, the steelwork and the finished bedroom for the same loft. The progress shots prove what happens in the weeks between, which is what nervous homeowners most want to see.
Survey, drawings, permissions, structure, first fix, finishing, handover. A clean animated timeline walks a homeowner through the build without a wall of text.
It asks for the house type, roof shape, rough headroom and postcode, and takes photos of the loft. You see at a glance which enquiries are worth a survey.
A page for each borough or town where you convert lofts, with local projects and notes on the common house types there. Useful to readers and clear to search engines.
A loft lead is worth chasing within the hour. We set up alerts to your phone and email, along with tracking and the domain, and you own the finished site.
A website for a loft conversion company is scoped to your firm, so there is no standard price. You get a fixed written quote within 24 hours of your enquiry, and we do not sell fixed packages.
What moves the scope is specific to lofts. It depends on how many loft types you want a page for, how many projects need photographing and describing, whether you want drawings and a process timeline built in, and how many areas you cover.
A firm that builds one type of loft in one borough needs a leaner site than one converting every kind across several counties. We write the copy and build the site, set up enquiry alerts and the domain, and you own everything we make. Ask for the quote and judge it against the work.
A loft conversion website should explain planning and Building Regulations in plain terms and then point readers to the official guidance. Many lofts are permitted development within set limits, but conservation areas, flats and local restrictions can change that.
State what you do. Do you prepare the drawings, deal with building control and arrange the structural engineer? Homeowners want to know who carries that work. Avoid guessing at rules for a particular street. Say 'check the current rules for your home' and offer to confirm during the survey.
Keep the Party Wall Act separate. It deals with work affecting a shared wall or the boundary and is distinct from planning and building control. A short, honest paragraph here builds more trust than reassurance with nothing behind it.
Present each loft type on its own page, with the house it suits, a drawing, finished photos and a short note on the build. This is how a loft conversion web designer should structure the work: by type first, then by area.
Homeowners search for the loft that fits their roof. A page for hip-to-gable conversions, for example, can speak to owners of hipped semis and end-of-terrace houses without competing with a mansard page for a Victorian terrace.
Add the practical points each type raises: the new staircase, headroom, the dormer's effect on the street view. This kind of detail shows you know the job, and it answers questions before the homeowner picks up the phone.
Sites we have built for UK firms that sell on trust, craft and detail.
Flooring and rugs, London
A luxury showcase for a London flooring and rug house trading since 1985: Persian and Turkish rugs, engineered wood and bespoke fitting.
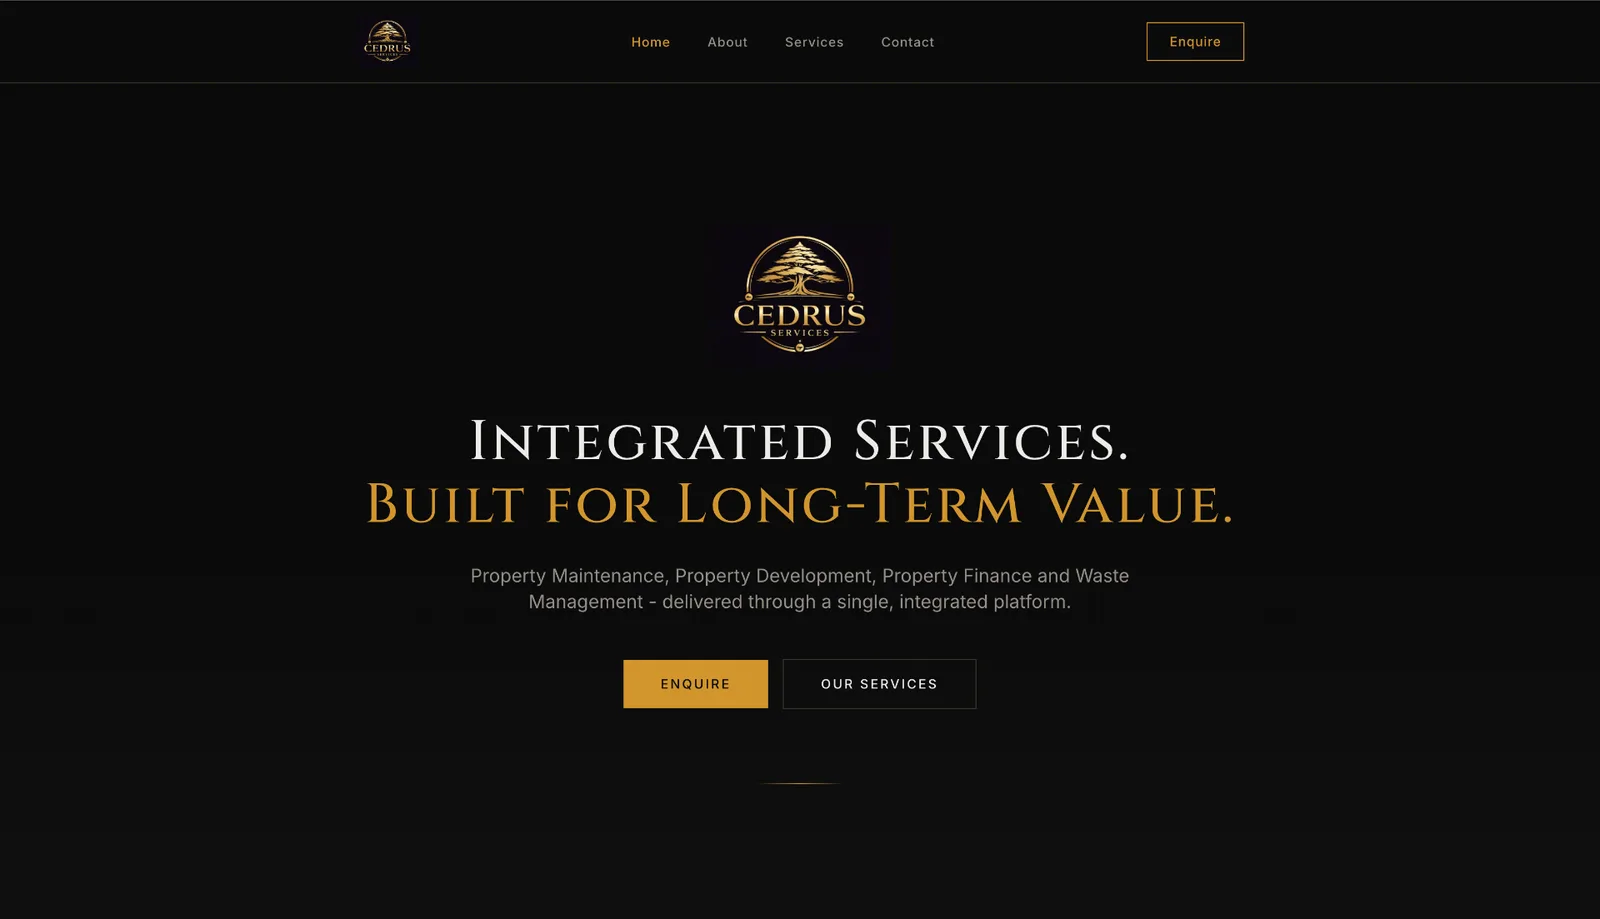
Property services
A four-pillar institutional site for a property services group, built to be fast, to build trust and to turn enquiries into contracts.
A quick call about your firm, the work you want more of and the areas you cover.
You send photos, reviews and accreditations. We write the copy and shape it around your trade.
We design and build the site, you review it, and we refine it with you.
Domain, tracking and enquiry alerts are set up, then your site goes live.
Live in 21 days from the day we have your content.
See all of our construction and trades website design.
A separate page for each loft type, drawings beside photos, a clear stage-by-stage process, honest notes on permissions, and a quote form that captures house and roof details. Real projects only.
That is your call. Many firms explain what shapes the cost and offer a written quote after a survey. We never invent figures for your site, and we leave prices out unless you give them to us.
Yes. We keep it general, explain that many lofts are permitted development within limits, and tell readers to check the current rules for their home. We link to official guidance rather than guess.
The form asks for house type, roof shape, headroom and photos, so you can tell a viable loft from a non-starter before you visit. Alerts reach you at once, so you can respond quickly.
It is live in 21 days from the day we have your content. We write the copy and build the pages, and you own the site and all its assets from the start.
Yes. We are a London web design studio and work across the UK. Your site can have a page for every borough, town or county where you convert lofts, with local house types and finished lofts nearby.
Tell us which loft types you build and where, and we will send a fixed written quote within 24 hours.
Live in 21 days from the day we have your content.
Book a call
Pick a time that suits you. We will confirm by text or email.
Next working days, UK time
30 minute slots
Prefer to talk now? +44 7337 522762
Last updated 28 October 2026